How Does a Septic System Work?
Once a toilet flushes or a sink empties, the wastewater is easy to forget. For a property connected to a municipal sewer, it travels off-site to a centralized treatment facility. On a property served by a septic system, that treatment process happens much closer to home, primarily beneath the ground.
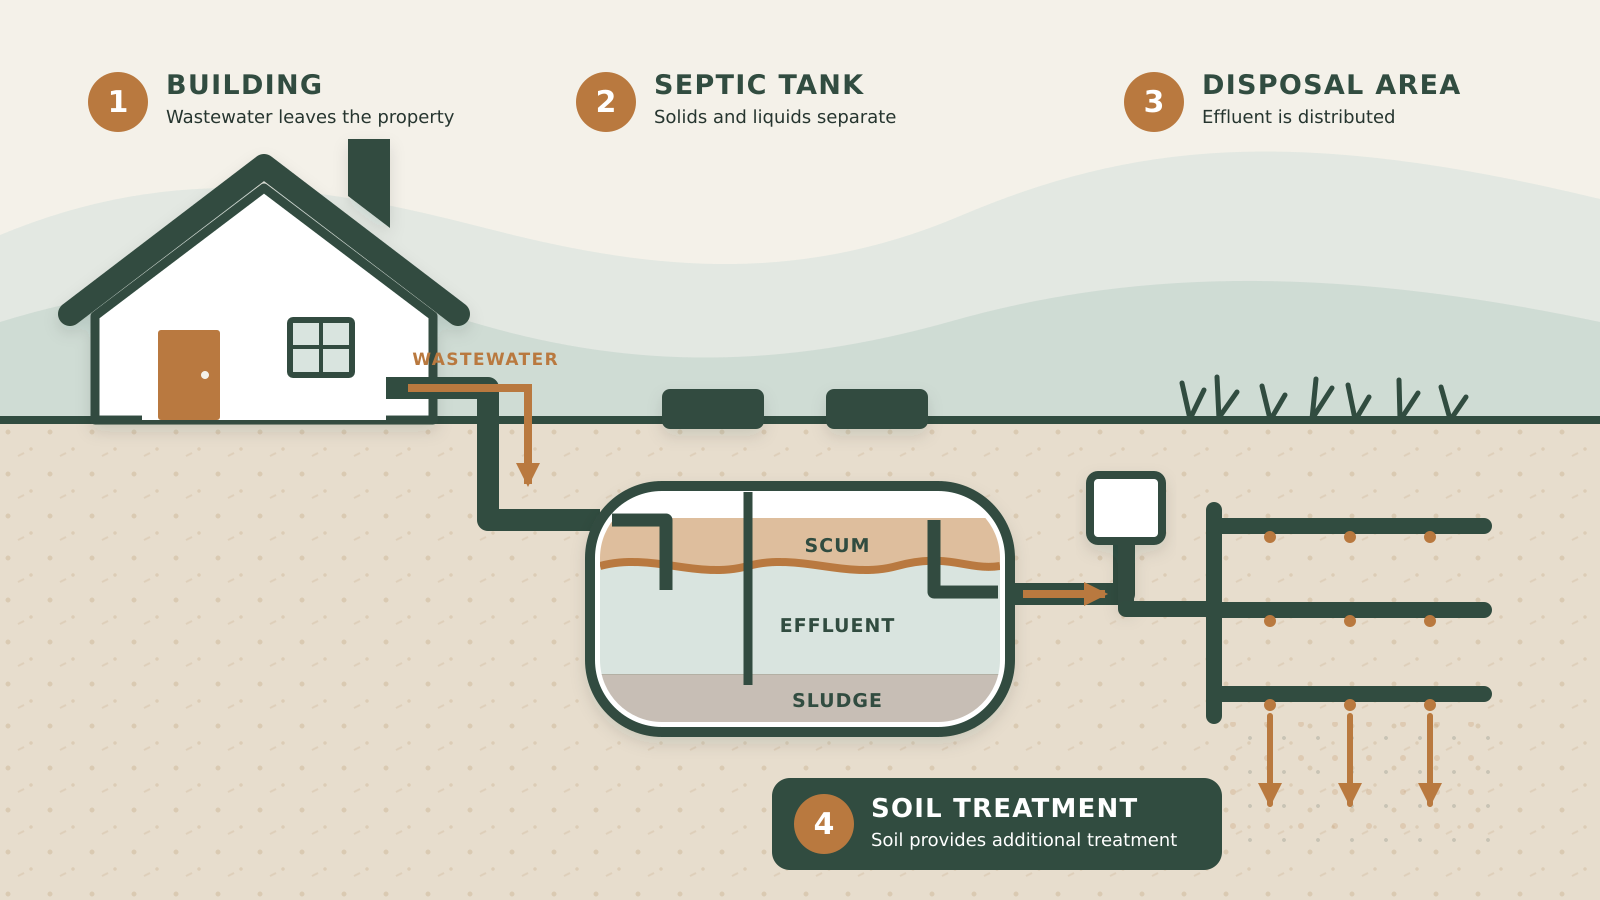
Wastewater from toilets, showers, sinks, kitchens, and laundry first travels into a septic tank. Inside the tank, heavier solids settle, lighter materials rise, and the remaining liquid flows onward as effluent. That effluent enters a disposal area, where it’s spread across suitable soil for further treatment and dispersal.
A septic system, then, isn’t simply a buried tank. It’s a sequence of connected treatment stages. The tank separates and retains solids, the disposal area controls where the liquid goes, and the soil continues the work the tank begins. Each component protects the next, and the system can only perform properly when all three are suited to the property.
That process is taking place on properties across Arizona every day. The Arizona Department of Environmental Quality estimates that more than 600,000 onsite wastewater systems operate throughout the state.

Following the Wastewater From the House to the Soil
The journey begins with the plumbing inside the building. Individual drains from toilets, sinks, showers, kitchens, and laundry eventually connect to a main building sewer. On a septic property, that pipe doesn’t carry wastewater to a public sewer. It carries it to the septic tank buried outside.
The tank isn’t simply a container that fills until someone empties it. During normal use, new wastewater is continually entering while a similar volume of liquid is leaving. The tank creates a quieter environment where the flow slows down and the contents have time to separate. Solids are held back, while liquid effluent passes through the outlet and continues into the next part of the system.
From there, the route depends on the design. In a gravity-fed system, effluent may flow through a distribution box and into a network of trenches or chambers. Other systems use a pump to move and distribute it more evenly or send it through additional treatment components first. Once it reaches the disposal area, the effluent is released across a designated area and begins moving into the soil below.
Some septic systems complete this process with relatively few components. Others require pumps, pressure distribution, filters, or treatment units to respond to the property’s conditions. The equipment may change, but the objective remains the same: retain solids in the tank, distribute the remaining liquid at a rate the soil can accept, and provide enough suitable soil for treatment and dispersal.
To understand why each of those stages matters, it helps to look more closely at what happens inside the septic tank.
Inside the Septic Tank: Where Separation Begins
From the outside, a septic tank appears to be little more than a buried container. Inside, however, wastewater is constantly entering, settling, separating, and moving onward. The tank is watertight and connected directly to the building’s main drainage pipe. Its size gives the incoming wastewater something the plumbing pipes can’t provide: enough space and time for gravity to begin separating the contents.
Heavier material settles at the bottom and forms a layer known as sludge. Oils, grease, and other lightweight material rise to the surface, creating the scum layer. Between them is effluent, the liquid portion of the wastewater that will eventually leave the tank. These layers aren’t perfectly still, but maintaining separation between them is essential to the system’s performance.
Baffles or tees at the tank’s inlet and outlet help control the movement of wastewater. At the outlet, they allow liquid from the middle layer to pass through while helping prevent floating scum and settled solids from escaping with it. Some systems also include an effluent filter for additional protection. The goal is to send liquid into the disposal area without allowing the material held inside the tank to follow.
Bacteria inside the tank break down some of the organic material, but they don’t eliminate everything. Sludge and scum continue to accumulate over time and must eventually be removed through pumping. Without that maintenance, the solids can occupy too much of the tank or travel into components that weren’t designed to receive them.
The septic tank therefore provides primary treatment, not complete treatment. Its job is to separate the wastewater, retain solids, and protect the next part of the system. The effluent leaving the tank may look different from the wastewater that entered, but it still requires further treatment before the process is complete.
The Tank Is Only the Beginning
Homeowners often use “septic tank” and “septic system” as if they mean the same thing. They don’t. The tank performs the first stage of treatment, but the system continues well beyond its walls.
Once solids have separated, the liquid effluent must leave the tank and reach the disposal area. In the simplest designs, gravity carries it through an outlet pipe and into a distribution box, which divides the flow among trenches or chambers. If the site’s elevation, soil, or system design doesn’t allow for gravity alone, a pump chamber may move the effluent in controlled doses. Other designs use pressure distribution or additional treatment components before the liquid reaches the soil.
These components aren’t interchangeable extras. They’re selected and arranged as part of the approved design to control where the effluent goes, how quickly it arrives, and how evenly it’s distributed. Moving the liquid out of the tank is relatively easy. Delivering it to suitable soil at a rate the ground can accept is the more important challenge.
That distinction also explains why a tank can appear to be functioning while the septic system as a whole is struggling. The tank may continue receiving wastewater and releasing effluent even when the disposal area is overloaded, damaged, or no longer absorbing water effectively. Pumping the tank removes accumulated solids and temporarily reduces its contents, but it doesn’t correct a problem occurring farther downstream.
Once the effluent reaches the disposal area, the system moves beyond separation and into the stages that complete the process: distribution and soil treatment.
How the Disposal Area and Soil Finish the Job
After leaving the tank, effluent enters the disposal area, also commonly called a drainfield or leach field. The name can make it sound like an underground holding area, but storage isn’t its purpose. The disposal area is designed to release effluent gradually across enough suitable soil for the next stage of treatment to occur.
In a conventional system, effluent may travel through perforated pipes installed in trenches or chambers. Other approved designs use beds, drip lines, pressure distribution, or different components suited to the property. Whatever method is used, the goal is controlled distribution. The system must deliver the effluent at a rate the soil can accept and spread it across the area instead of concentrating the entire flow in one location.
That distribution is one of the most important parts of the design. Soil can only accept a certain amount of wastewater over a given period. If too much effluent reaches one section, the pore spaces can become saturated and leave the water with nowhere to go. Treatment also becomes less effective when the soil remains waterlogged and loses the oxygen needed to support important biological processes.
When the system is working properly, effluent moves out of the distribution components and into unsaturated soil. As it travels downward, suspended particles are filtered out and naturally occurring microorganisms help break down contaminants. Physical, biological, and chemical processes continue treating the wastewater as it moves through and eventually disperses into the surrounding soil.
The soil isn’t merely the ground beneath the septic system. It’s one of the system’s primary treatment components. The tank can separate solids from liquids, but it can’t perform the same filtering and biological treatment that occurs below the disposal area.
For that treatment to work, the site must provide enough usable soil beneath the system. Adequate separation is needed between the disposal area and limiting conditions such as bedrock, groundwater, or restrictive soil layers. This gives the effluent space to move through the soil before reaching a condition that could interrupt or reduce treatment.
The disposal area therefore can’t be placed wherever a property happens to have open ground. Its size, depth, location, and distribution method must be designed around the soil that will ultimately do the work.
Why the Property Determines the System Design
A septic system can’t be selected from a catalog before anyone understands the land where it will be installed. Two properties with similar homes may require very different systems because wastewater flow is only one part of the equation. The design must also account for how the soil accepts effluent, where limiting conditions are found, how water moves across the property, and how much usable space remains after setbacks are applied.
In practical terms, the designer must answer two questions: how much wastewater will the property generate, and can the site treat and disperse that wastewater safely over time?
Expected Wastewater Flow
The system needs enough capacity for the property’s expected use, not simply the amount of water being used today. Expected flow affects the size of the septic tank, the amount of disposal area needed, and the type of distribution that may be appropriate.
For a residential project, design flow is commonly tied to the number of bedrooms. Bedroom count represents the home’s potential occupancy over its lifetime, which is more reliable for design purposes than the number of people currently living there. A commercial or community project requires a different calculation based on the building’s use and anticipated wastewater volume.
Soil Characteristics
The soil must be able to accept effluent while providing enough contact time for treatment. How that happens depends on characteristics such as texture, structure, consistency, and the arrangement of different soil layers.
Faster drainage isn’t automatically better. Soil that allows wastewater to move too quickly may provide less opportunity for treatment, while soil that accepts it too slowly can become overloaded. The design must respond to the conditions actually present beneath the proposed disposal area rather than relying on how the ground appears at the surface.
Usable Soil Depth
Surface conditions tell only part of the story. The property also needs enough usable soil below the disposal area to provide an effective treatment zone.
Bedrock, groundwater, restrictive soil layers, or other limiting conditions can reduce that usable depth. If one of those conditions is found too close to the surface, the system may need to be relocated, installed at a different elevation, or designed with additional treatment or distribution components.
Slope and Drainage
The shape of the land affects both construction and long-term performance. Steeper slopes can limit where components are placed, complicate excavation, and change which disposal methods are feasible.
Natural drainage patterns matter as well. A disposal area shouldn’t be positioned where stormwater regularly collects or where runoff from roofs, driveways, or higher ground could keep the soil saturated. The system needs access to soil that can continue accepting effluent without also being asked to manage unnecessary surface water.
Available Area
A property may be large on paper and still have limited space suitable for septic. The system needs room for the tank, treatment components, disposal area, connecting lines, and access for future maintenance. Many projects must also preserve a reserve area that could accommodate a replacement disposal system in the future.
That reserve area isn’t unused land that can later be covered by a building, driveway, or other improvement. It must remain available and suitable for its intended purpose.
Property Features and Setbacks
A septic design must fit around everything else on the site. Buildings, property lines, wells, washes, easements, utilities, roads, drainage features, and planned improvements can all restrict where individual components may be located.
These constraints often overlap. An area with suitable soil may be too close to a well, while an open part of the property may contain shallow rock or fall within a required setback. Finding a workable design means evaluating the property as a complete system rather than placing septic components into whatever space appears to be left over.
A soil site investigation brings these conditions together. It documents the soil and site characteristics that affect septic placement, design, and permitting. Those findings become the foundation for determining which type of system is appropriate, how large it needs to be, and where it can be located on the property.
Conventional and Alternate Systems Follow the Same Basic Process
Once the property has been evaluated, the next question is how the system should accomplish the work described above. Every septic system must collect wastewater, separate or treat its contents, and disperse the remaining effluent. What changes from one design to another is the equipment used, the level of treatment required, and the way the effluent reaches the soil.
Conventional Septic Systems
A conventional system generally pairs a septic tank with a soil-based disposal area. Wastewater separates inside the tank, and gravity carries the effluent into trenches, beds, chambers, or another approved disposal configuration. From there, suitable native soil provides continued treatment and dispersal.
The word “conventional” can make this sound like a standard design that works the same way everywhere. In reality, even a conventional system must be sized and laid out for the specific property. The expected wastewater flow, soil findings, usable depth, slope, available area, setbacks, and building plans all influence the finished design.
When those conditions are favorable, a conventional system can often complete the treatment process with fewer mechanical components. That generally makes it simpler to operate and maintain. It’s still dependent, however, on an appropriate design and enough suitable soil to perform as intended.
Learn more about conventional septic system design in Arizona.
Alternate or Engineered Septic Systems
Some properties can’t meet the requirements for a conventional design. Shallow soil, rock, restrictive layers, difficult terrain, limited usable area, or other site conditions may leave too little room for conventional treatment and disposal. In other cases, the effluent may require additional treatment or more controlled distribution before it enters the soil.
An alternate system adapts the treatment process to those limitations. Depending on the site, the design may use pumps, pressure distribution, treatment units, filters, drip dispersal, or a combination of approved components. A pump might deliver effluent in measured doses instead of allowing it to flow continuously. A treatment component might improve effluent quality before disposal. Pressure distribution might spread the flow more evenly across the available area.
“Alternate system” doesn’t refer to one particular design. It describes a category of systems that use different methods or additional components to meet the property’s needs. Those components shouldn’t be viewed as automatic upgrades. Each one should solve a specific problem identified during the site evaluation and design process.
Learn more about alternate and engineered septic design in Arizona.
An alternate system isn’t automatically better than a conventional one, and a conventional system isn’t automatically the best choice because it’s simpler. The appropriate design is the one that can manage the expected wastewater flow while working with the property’s actual soil, space, and site conditions.
What Keeps the Treatment Process Working?
A septic system depends on both time and space. The tank needs enough time to separate solids from liquid, and the disposal area needs enough unsaturated soil to accept and treat the effluent. Everyday use can support that process or place unnecessary strain on it.
Control What Enters the System
Every drain in the building is an entrance to the septic system. Anything flushed, rinsed, or poured down a drain must either remain in the tank, pass into the disposal area, or be broken down along the way.
Grease and oils can contribute to the scum layer. Wipes and other materials that don’t break down easily add to the solids the tank must retain. Harsh chemicals can interfere with the biological activity involved in treatment, while medications and household chemicals may pass through the system and enter the surrounding environment.
The safest approach is to limit the system to wastewater and materials intended to break down within it. The septic tank shouldn’t be treated as a substitute for a trash can or chemical-disposal system.
Manage Water Use
Septic systems are designed around an expected daily flow, but the timing of that flow also matters. A sudden surge of water can move through the tank faster, leaving less time for solids to settle before effluent exits. The same surge must then be accepted by the disposal area.
Repairing leaking fixtures prevents a continuous flow of unnecessary water into the system. Spacing out laundry, dishwashing, and other high-water-use activities can also reduce the amount arriving at once. The goal isn’t to avoid normal water use. It’s to give each stage enough time to perform the job it was designed to do.
Inspect and Pump the Tank
The sludge and scum retained in the septic tank don’t disappear completely. As those layers grow, the amount of usable space inside the tank decreases and the risk of solids reaching the outlet increases.
Pumping removes the accumulated material before it can interfere with separation or move into downstream components. How often that’s needed depends on factors such as the tank’s size, household use, wastewater volume, and the amount of material found during an inspection. Keeping service records makes it easier to establish an appropriate schedule for the property instead of relying on a one-size-fits-all interval.
Protect the Disposal Area
The disposal area may be underground, but the activity above it can affect how well it works. Its pipes and chambers need protection from physical damage, while the soil must remain open enough to accept wastewater and support treatment.
Avoid:
Driving or parking vehicles over the disposal area
Constructing buildings, patios, or other improvements above it
Covering the area with pavement or another impermeable surface
Planting deep-rooted trees or shrubs close enough to damage the system
Directing roof runoff, drainage, or other excess water toward it
Vehicle weight and construction can compact the soil or damage buried components. Roots can enter pipes and interfere with distribution. Excess surface water can saturate the same soil the septic system depends on to receive effluent.
Good septic care ultimately means protecting the conditions each treatment stage requires. Keep inappropriate materials out, give the tank time to separate the flow, remove accumulated solids, and preserve the soil that completes the process.
What Happens When One Part Stops Working?
Because a septic system works in stages, a problem in one component rarely remains isolated. The tank, distribution system, and soil depend on one another. When one stage can no longer perform its job, wastewater begins placing pressure on the parts before or after it.
If the tank doesn’t retain solids effectively, that material can travel through the outlet and enter pipes, chambers, or other components intended to receive liquid effluent. Over time, those solids can restrict distribution and reduce the amount of usable disposal area.
The same chain reaction can begin with water. If more effluent reaches the disposal area than the soil can accept, the ground may remain saturated instead of recovering between doses. Compaction from vehicles or construction can make that problem worse by reducing the open space within the soil. In systems that rely on pumps or other mechanical components, an equipment failure may prevent effluent from reaching the disposal area in the way the design intended.
Eventually, a downstream problem can become visible at the surface or begin affecting plumbing inside the building.
Warning Signs to Watch For
Potential warning signs include:
Wastewater backing up into toilets, tubs, or other fixtures
Slow drainage affecting several fixtures
Pooling water or persistently wet soil near the tank or disposal area
Strong odors around the system
Unusually green, thick, or spongy growth over the disposal area
A septic alarm activating on a system with pumps or mechanical components
One slow sink or shower may be caused by a localized plumbing blockage rather than the septic system. When several fixtures are affected at once, an alarm activates, or indoor drainage problems appear alongside wet ground or odors outside, the issue may involve more than a single pipe.
These signs can show that the treatment process has been interrupted, but they don’t identify the exact cause. A backup might begin in the building sewer, tank, pump, distribution components, or disposal area. Avoid relying on appearance or odor alone to determine which part has failed.
Reduce unnecessary water use and have the system evaluated by a qualified septic professional. If the assessment shows that a component must be altered or replaced, the scope of the work will determine whether an updated design and county authorization are required.
Planning a New or Replacement Septic System in Arizona
By the time excavation begins, the most important decisions about a septic system should already have been made. The work starts with understanding the proposed project, investigating the property, and developing a design that can move through county review.
The first step is to define what the system will serve. A new home, an added bedroom, a guest house, a commercial building, and a replacement system can all create different wastewater demands and permitting questions. Available building plans, property records, previous septic documents, and proposed improvements help establish the scope before fieldwork begins.
For a new system, the next stage is generally a soil site investigation. This evaluation identifies the soil and property conditions that will control where the system can be placed and which designs are feasible. For a replacement project, the process may also involve reviewing the existing permit records, evaluating which components need to be replaced, and determining whether the original disposal area or designated reserve area remains usable.
Once the site information is available, the designer can determine whether the property is suited to a conventional system or requires an alternate or engineered approach. The selected system is then sized and laid out around the expected wastewater flow, soil findings, available area, setbacks, building plans, and applicable requirements.
The finished design becomes part of the permit application. Supporting documents may include the site investigation report, design calculations, property layout, component details, and other information required for county review. If the reviewer identifies missing information or requests corrections, those items must be addressed before the project can move forward.
The Arizona Department of Environmental Quality oversees the state’s onsite wastewater program and has delegated permitting authority to Arizona’s counties. Applications are submitted to the county where the property is located. Because submittal procedures and review expectations can differ by county and project type, the application needs to account for both statewide requirements and the practices of the reviewing jurisdiction.
Construction shouldn’t begin until the appropriate authorization has been issued. At that point, the approved design provides the installer with a clear plan for the system’s components, dimensions, elevations, and placement.
Ponderosa Environmental manages the pre-construction process from the initial property review through county submission. Our team can complete the soil site investigation, prepare the septic design and supporting documents, submit the application, and coordinate requested information or corrections during review.
If you’re planning a new building, addition, or replacement system and aren’t sure where to begin, start with the property and the proposed project. Ponderosa can review the available information, explain what the next stage requires, and provide a clear scope for moving forward.
The Entire Property Is Part of the Design
Once the full treatment process is visible, one point becomes clear: a septic system is much more than the tank buried beside a building.
The tank separates the wastewater and retains solids. The disposal area controls where and how the effluent is released. The soil continues treating that effluent as it moves below the ground. None of those stages can be designed in isolation because each one depends on the stage before it.
A tank can be manufactured to a standard size, but the complete system must work on one specific piece of land. The property’s soil, slope, usable depth, drainage, available area, expected wastewater flow, and surrounding features all shape the final design. Successful septic planning begins by understanding those conditions and then designing the components to work with them.
Planning a Septic Project in Arizona?
Ponderosa Environmental provides soil site investigations, conventional and alternate septic system design, county application preparation, and permit coordination throughout Arizona.
Whether you’re planning new construction, an addition, or a replacement system, we can review your project, explain the requirements, and help you move from site investigation through county submission with a clear plan.
Frequently Asked Questions
-
Normally, yes. Wastewater from every toilet, sink, shower, kitchen drain, and washing machine connected to the building’s septic plumbing enters the system. A property with a separately designed gray-water system may route certain eligible wastewater away from the septic system.
-
No. A functioning tank maintains a normal operating level rather than storing every gallon until it’s pumped. As new wastewater enters, liquid effluent leaves the tank and moves into the disposal area. Sludge and scum remain behind until they’re removed through pumping.
-
Septic effluent is the liquid wastewater that remains after heavier solids settle and lighter materials float inside the tank. It has received primary treatment, but it isn’t clean water. It still needs further treatment in the disposal area and soil.
-
No. Some conventional systems use gravity to move effluent from the tank to the disposal area and don’t require electrical power for normal operation. Systems with pumps, alarms, pressure distribution, treatment units, or other mechanical components do require electricity.
-
A property owner can discuss preferences with the designer, but the final system must be appropriate for the site and approved for the project. Soil conditions, usable depth, slope, available area, expected wastewater flow, applicable requirements, and county review all influence whether a conventional or alternate system can be used.
-
A reserve area is suitable land set aside for a future replacement disposal area if the original one can no longer be used. It must remain available and protected from buildings, pavement, soil compaction, and other changes that could prevent a replacement system from being installed there.