Commercial properties and community developments can create wastewater demands that go well beyond a typical residential septic system. Ponderosa Environmental designs site-specific wastewater systems around your development plans, expected flow, property conditions, and Arizona requirements.
Commercial & Community Wastewater Design
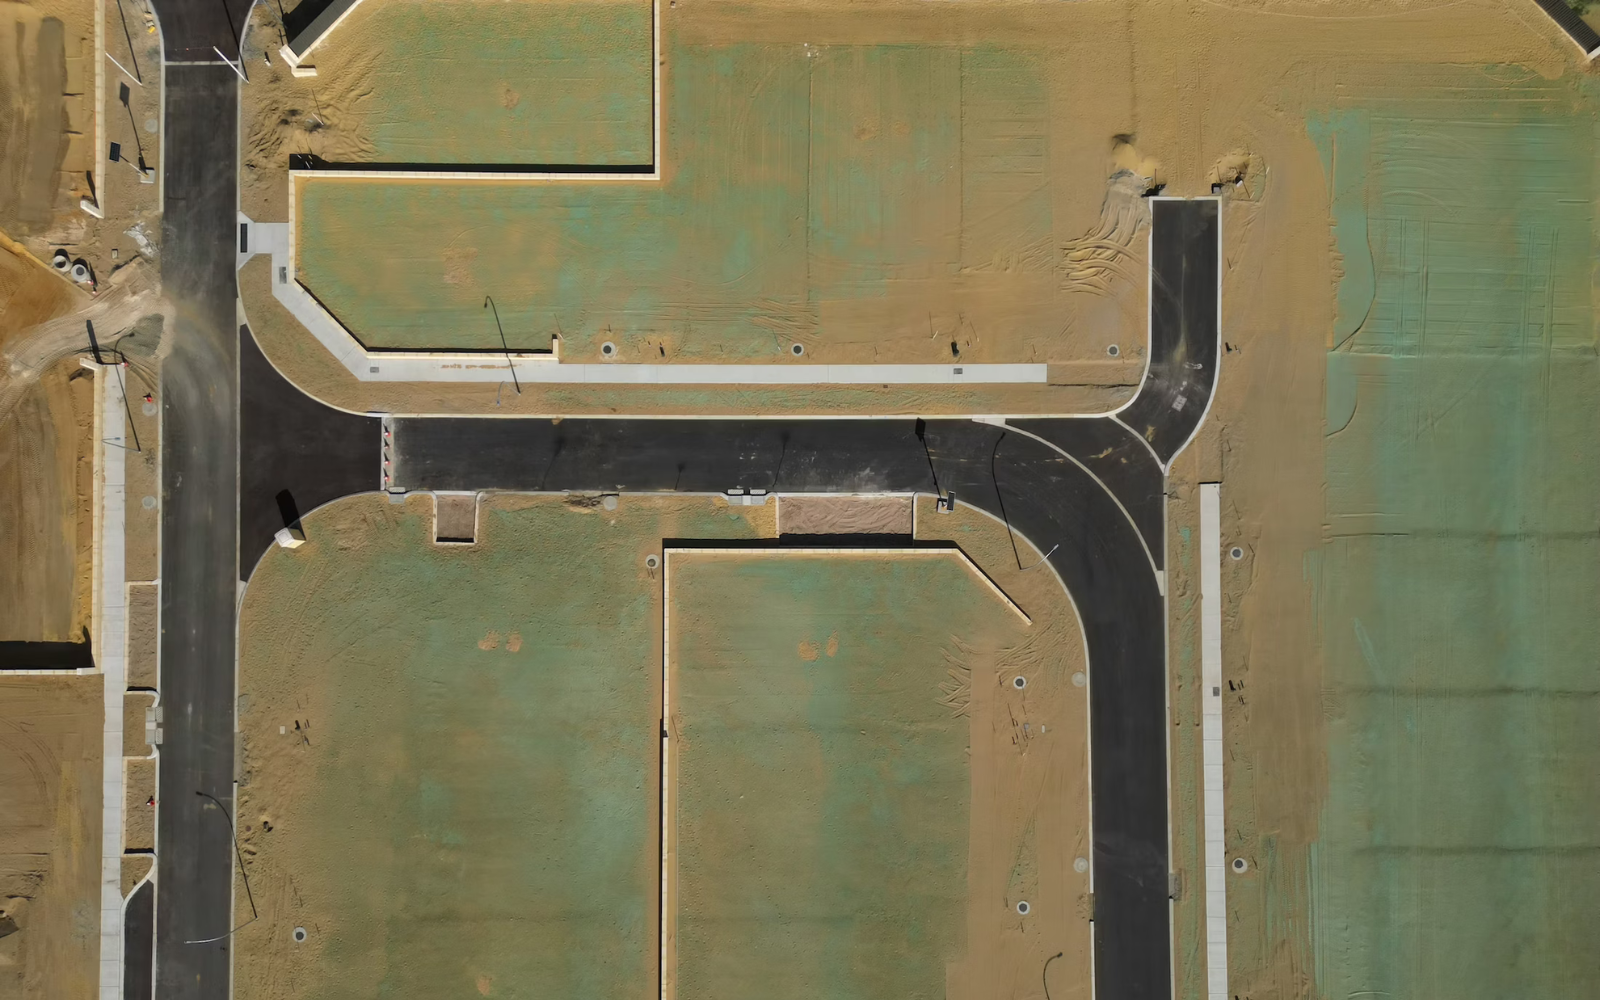
Plan for wastewater before it becomes a project constraint
A commercial or community wastewater system affects much more than where a septic tank will go. Expected occupancy, water use, multiple buildings, future phases, available land, soil conditions, setbacks, collection lines, treatment, and disposal all have to work together.
Getting those details right early can help prevent a wastewater system from conflicting with buildings, roads, utilities, wells, drainage, or future development.
Ponderosa Environmental brings the site information and project requirements together into a clear wastewater plan. We help you understand what the property can support and what needs to happen to move the project toward approval.
What is commercial and community wastewater design?
Commercial and community wastewater design determines how wastewater will be collected, treated, and dispersed for a development that has needs beyond a typical single-family residence.
The system may serve one commercial property, several buildings, an HOA or community development, or another project without access to municipal sewer.
Design starts with the proposed use and expected wastewater flow. From there, the property’s soil, available land, topography, setbacks, development plans, and applicable permitting requirements help determine the appropriate treatment and disposal approach.
Depending on the project, the final system may include conventional components, pumps, pressure distribution, additional treatment, collection piping, controls, or other approved technologies.
What makes a commercial or community system different?
Larger and more complex projects require more information up front. These are some of the key factors that influence the design
Site and Soil Conditions
Available soil depth, absorption characteristics, rock, slope, drainage, groundwater-related conditions, and usable disposal area help determine what type of treatment and dispersal the site can support.
Property Layout
Buildings, roads, parking, utilities, wells, property lines, easements, drainage features, and future improvements all compete for space. Wastewater planning needs to be coordinated with the overall site plan.
Wastewater Flow
The system must be sized around the amount of wastewater the completed project is expected to generate. Occupancy, building use, number of units, fixtures, and other project details can all affect design flow.
Residential vs. Commercial and Community Wastewater Design
| Factor | Typical Residential Project | Commercial or Community Project |
|---|---|---|
| Wastewater flow | Usually based on a single residence and bedroom count | Based on the proposed use, occupancy, units, or other project-specific factors |
| Site planning | Coordinates septic with one primary residence | May coordinate wastewater with multiple buildings, roads, parking, utilities, and future phases |
| Collection | Often a relatively direct connection to the septic system | May require a larger or more complex collection layout |
| Treatment | Conventional treatment may be possible when site conditions allow | Treatment requirements depend on flow, wastewater characteristics, and site conditions |
| System components | May use a tank and soil-based disposal area | May include pumps, controls, pressure distribution, treatment equipment, or other components |
| Permitting | Typically follows the applicable residential onsite wastewater process | Permit path can change based on system type, design flow, and project scope |
| Future planning | Considers additions such as an ADU or bedroom expansion | May need to account for buildout, additional buildings, phases, or increased use |
How the wastewater design process works
Commercial and community projects have more moving parts, so we start by understanding the complete development rather than looking at the wastewater system in isolation.
-
Share the property location, proposed use, development plans, building information, and any existing wastewater or site documents.
-
We review available soil findings, property conditions, site plans, utilities, setbacks, access, and other factors that could affect wastewater treatment and disposal.
-
We evaluate the expected design flow and project characteristics to determine the type and capacity of system the development may require.
-
We develop the wastewater layout and supporting plans around the property, proposed construction, system requirements, and applicable regulations.
-
We prepare the applicable wastewater documents and help coordinate the project through the reviewing jurisdiction so you know what needs to happen next.
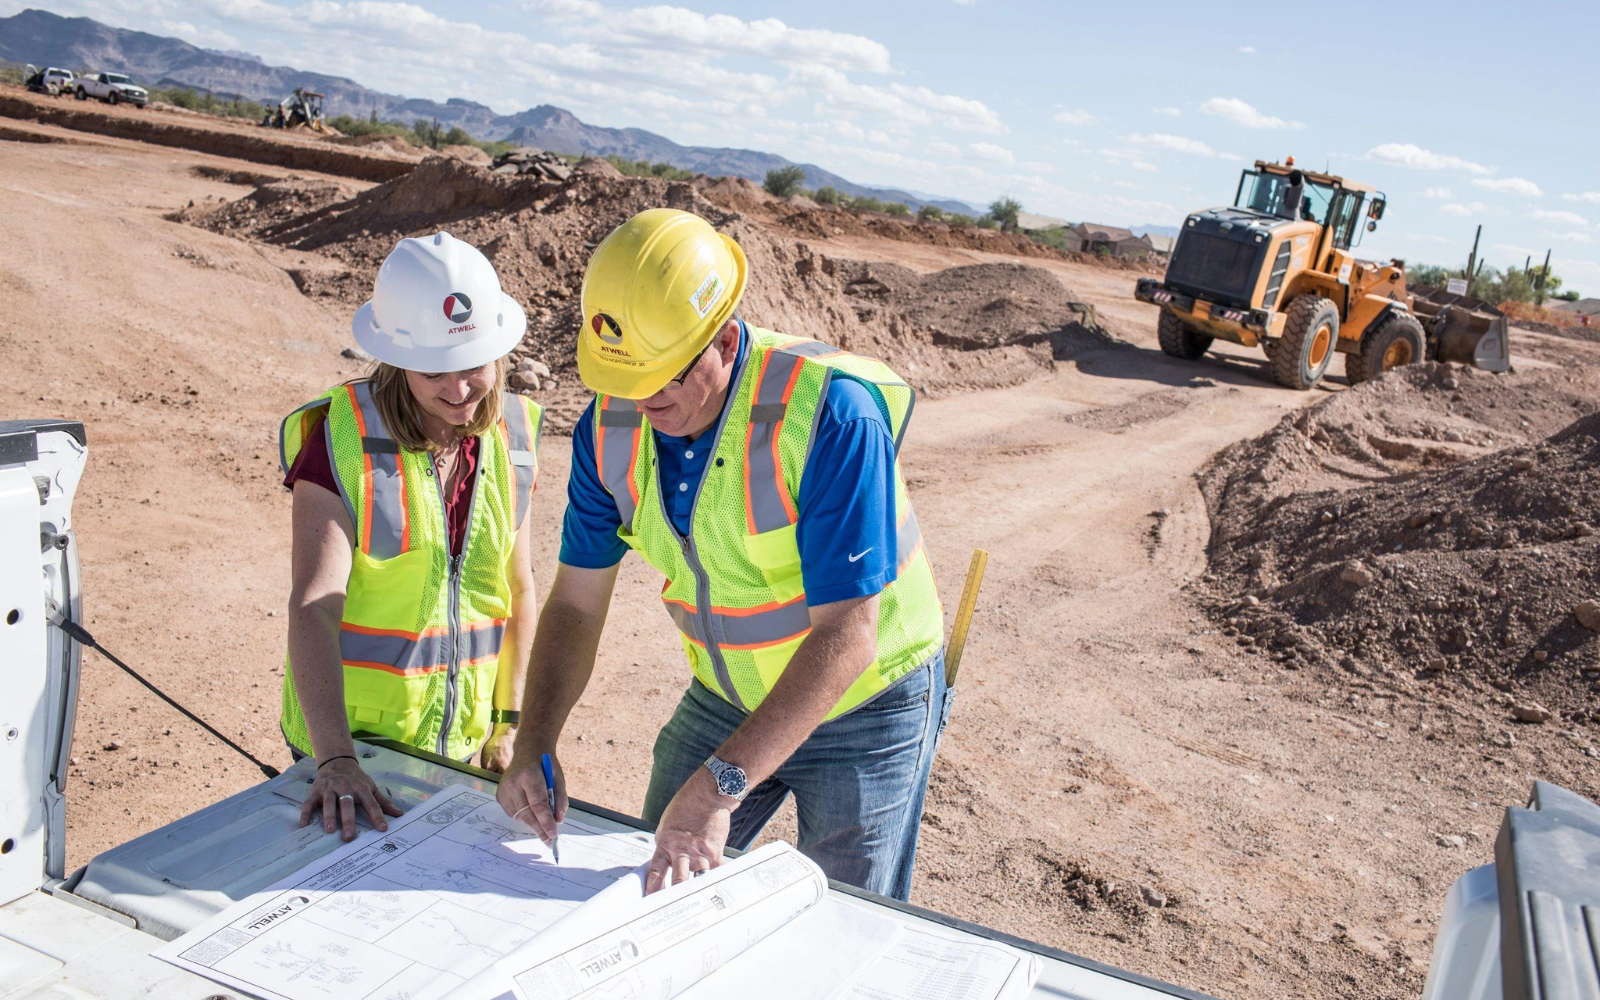
Design for the project you’re building
Commercial and community properties can change substantially between the first concept and final buildout. A building may be added. Occupancy may increase. Another phase may be planned. Roads, utilities, wells, or other improvements may move.
Those changes can affect the wastewater system.
Ponderosa Environmental looks at the development as a whole so wastewater requirements can be addressed while there is still flexibility in the site plan. We can help identify potential conflicts early and develop a system around the property’s actual use and conditions.
Why work with Ponderosa Environmental?
30+ Years of Experience
A fully qualified team with decades of wastewater and septic planning experience.
Commercial & Community Experience
Site-specific wastewater planning for projects that require more than a standard residential design.
Complete Project Support
Site investigation, wastewater design, application support, and permit coordination in one place.
Arizona Experience
Wastewater planning informed by Arizona site conditions and regulatory requirements.
One team from site planning through submission
Commercial and community wastewater projects can involve property owners, developers, architects, contractors, installers, county reviewers, and other project professionals. Ponderosa Environmental helps keep the wastewater portion connected.
We bring together the site findings, development plans, expected flow, system design, and permitting requirements so your team has a clear plan to work from and wastewater does not become an afterthought late in the project.
Frequently asked questions
-
A commercial wastewater system collects, treats, and disperses wastewater from a business, commercial property, or other nonresidential development that is not connected to municipal sewer. The appropriate system depends on the proposed use, expected wastewater flow, wastewater characteristics, site conditions, and applicable Arizona requirements.
-
The system is sized using the expected design flow for the proposed development. Building use, occupancy, number of units, fixtures, and other project-specific information may affect the calculation. The final design also has to account for the soil, available disposal area, setbacks, and treatment requirements.
-
Yes, some onsite wastewater systems can be designed to serve multiple buildings or uses. The appropriate arrangement depends on ownership, property layout, combined wastewater flow, collection requirements, available land, and the regulations that apply to the project.
-
No. The appropriate treatment method depends on the wastewater flow, site conditions, proposed use, and applicable requirements. Some commercial projects may be able to use relatively straightforward onsite treatment, while others require pumps, pressure distribution, additional treatment, or other technologies.
-
It depends on the design flow and system configuration. Arizona regulates onsite wastewater systems through several Type 4 General Permit categories, with different requirements applying as system size and complexity increase. The project should be evaluated before the permit path or system type is assumed.
-
Bring whatever is currently available, including property information, site plans, building plans, proposed uses, anticipated occupancy, phasing plans, soil reports, surveys, utility information, and previous wastewater records. You do not need to have everything completed before contacting Ponderosa. We can help identify what information is still needed.
Contact us for your free quote!
ponderosaenvirodesign@gmail.com
(845) 737-6487